

Address
119 Lindsey Dr., Hernando, MS
Price
$ 350,000
Property Attributes
- MLS#167649
- TypeSingle Family
- Listing Status Active
- CountyDESOTO
- CityHernando
- AreaNorth
- Zip38632
- StyleTraditional
- Year Built2005
- Taxes$ 2453
- Price$ 350,000
- Bedrooms3
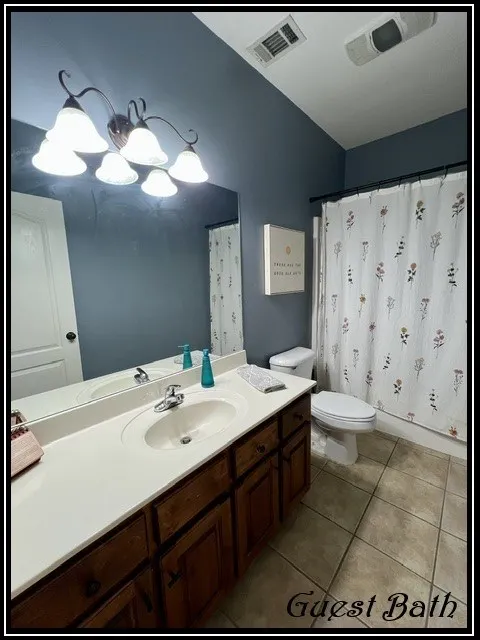
- Full Bathrooms2
- Half Bathrooms0
- Sqr Footage2323
- Lot Size0.34 Acres
Data Source:
North Central Mississippi REALTORS®
Property Description
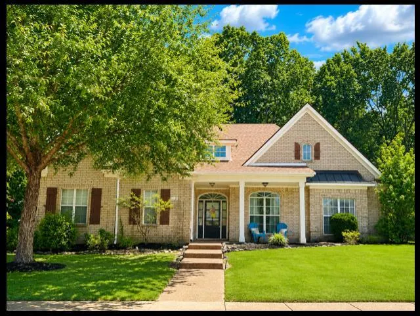
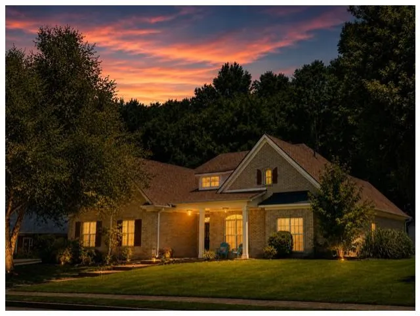
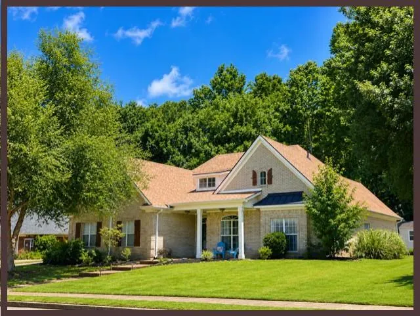
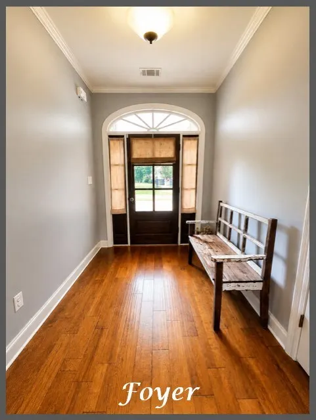
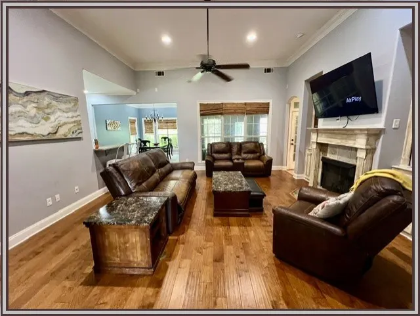
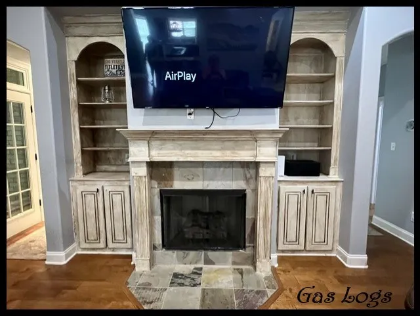
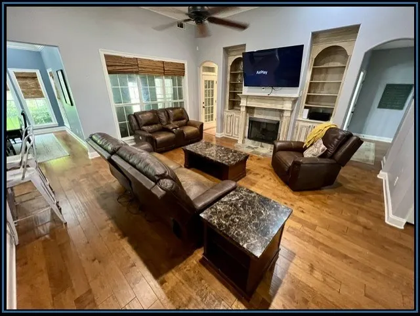
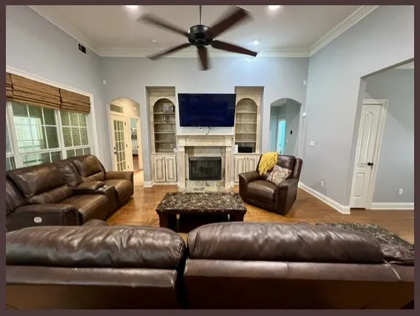
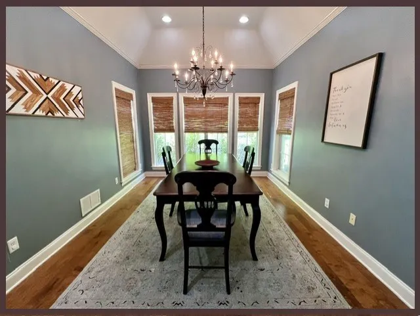
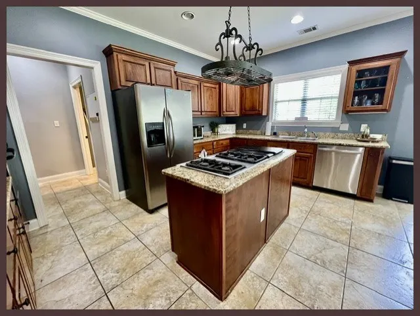
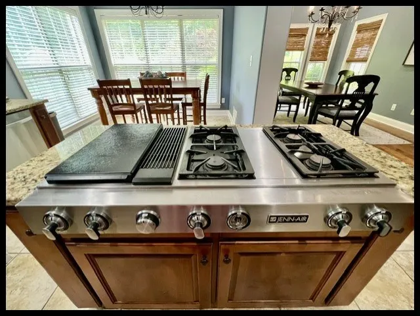
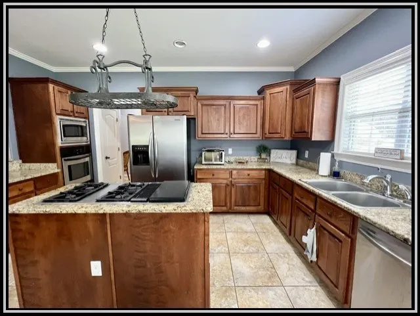
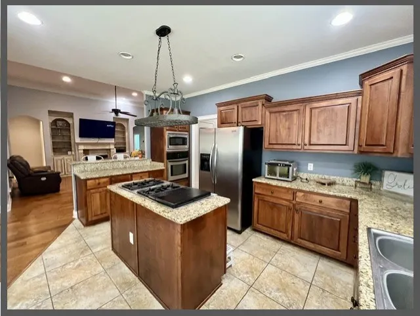
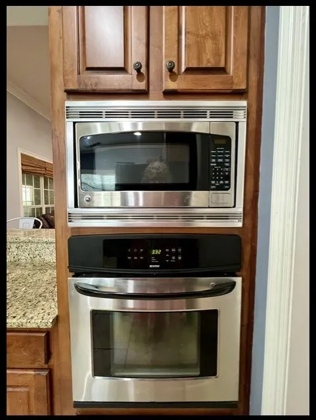
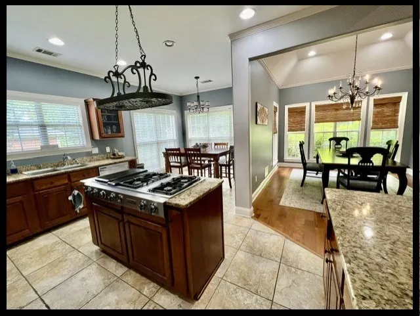
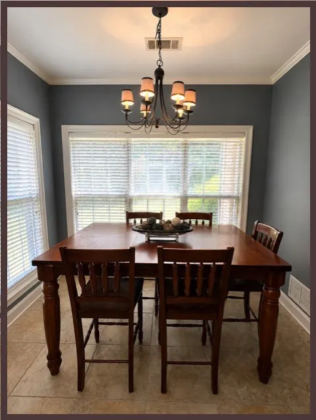
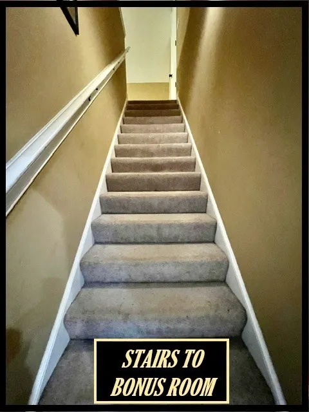
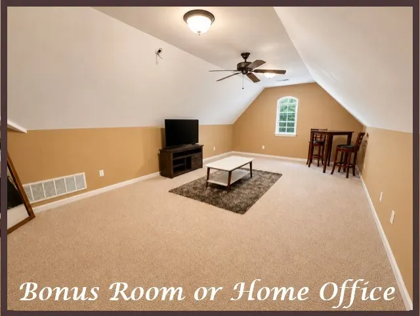
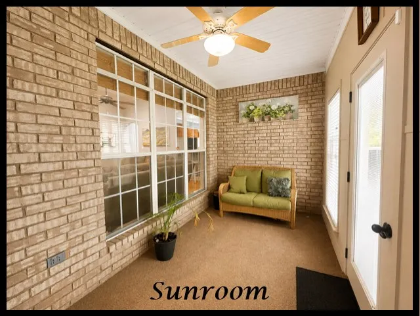
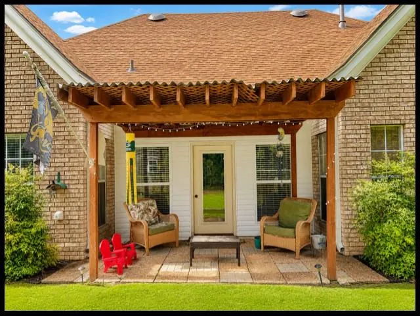
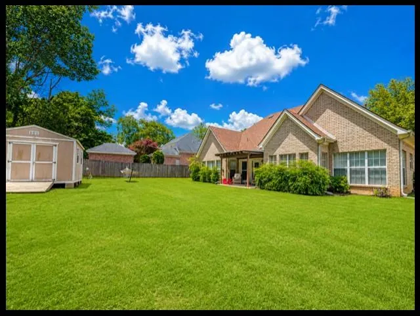
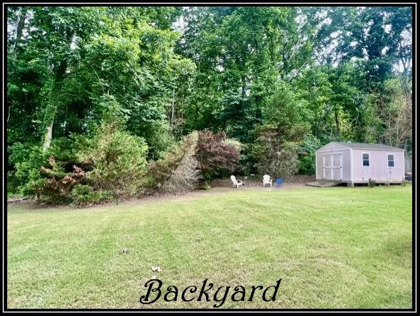
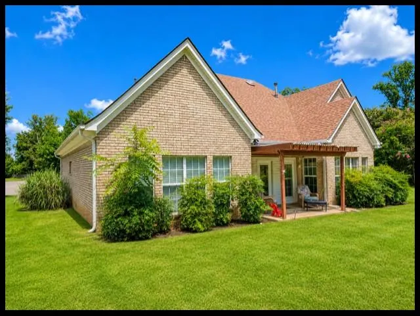
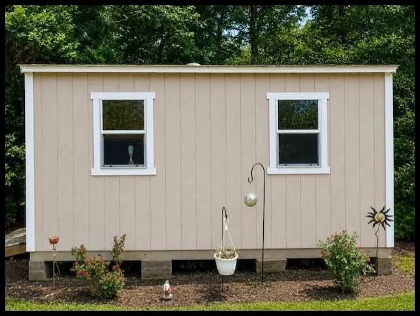
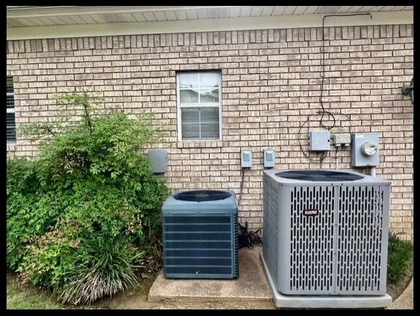
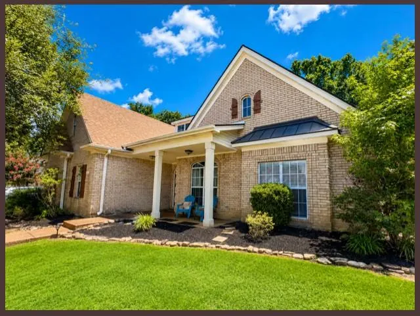
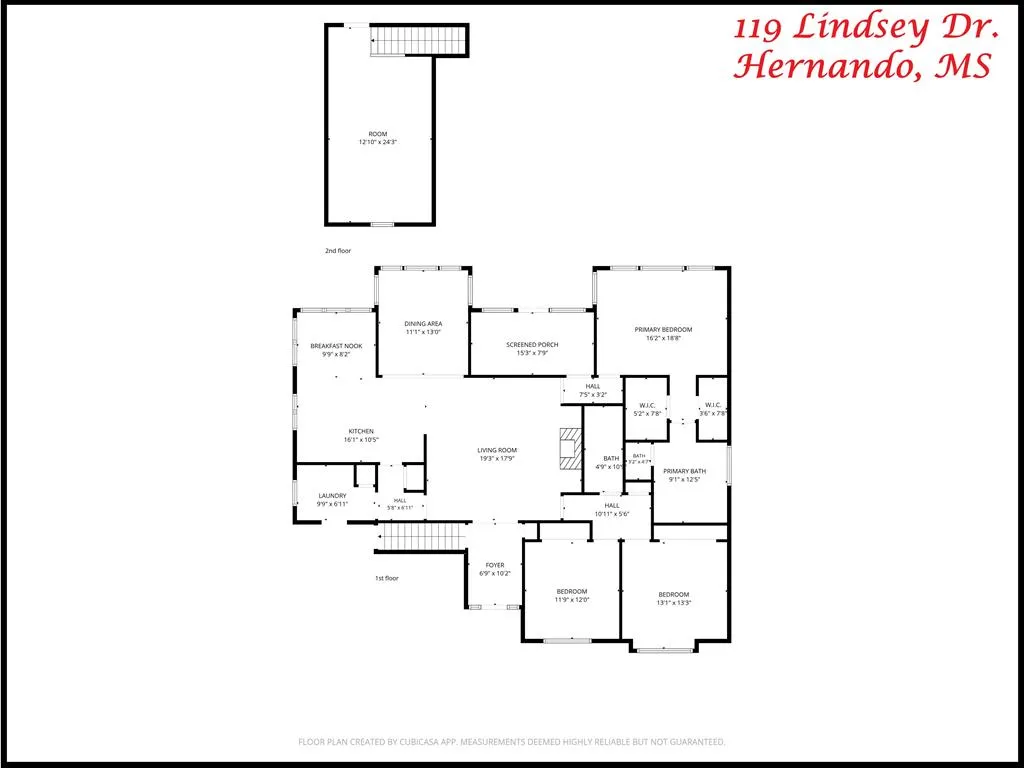
NEW PRICE! Welcome home to this beautiful 3 BD, 2 BA home featuring an open floor plan perfect for comfortable living and entertaining. The spacious great room showcases a slate-accented gas log fireplace with custom built in bookcases & flows seamlessly into the formal dining room, breakfast area, & kitchen. The kitchen offers granite countertops, abundant cabinetry, a breakfast bar, stainless steel appliances, and a JennAir gas cooktop. Recent updates include a 3 year old roof, plus the downstairs HVAC, water heater, dishwasher & all hardwood floors have all been replaced within the last few years. Upstairs, a versatile bonus room provides additional living space, such as a game room or home office. Enjoy year-round relaxation in the sunroom or unwind on the covered patio for outdoor tranquility. The storage building remains for your additional yard tools & outdoor equipment. This home combines comfort, style, and thoughtful updates - don't miss your opportunity to make it yours
| Price History | |
|---|---|
| 6/3/2026 | Listed $385,000 |
| 6/29/2026 | 3$375,000 |
| 7/28/2026 | 3$365,000 |
| 8/14/2026 | 3$355,000 |
| 9/21/2026 | 2$350,000 |
General Features
| Sewer | Public Sewer |
|---|---|
| Heating | Central,Natural Gas |
| Cooling | Electric |
| Possession | Negotiable |
| Roof | Architectural |
| Appliances | Gas Water Heater,Microwave,Dishwasher,Disposal,Drop-in,Gas Range,Refrigerator |
| HOA Fee | 240 |
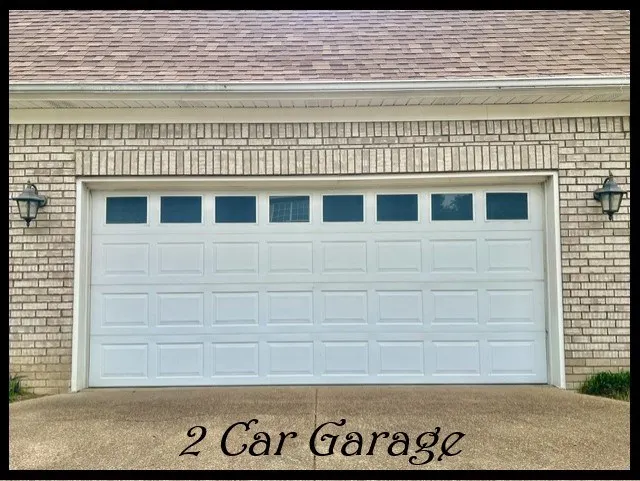
| Garage Spaces | 2 |
| Association Fee Includes | Maintenance Grounds |
| Patio/Porch Features | Patio,Porch |
| Architectural Style | Traditional |
| Pool Features | None |
| Construction Materials | Brick |
| Year Built | 2005 |
| Electric | Entergy |
| Stories Count | 2 |
| Levels | Two |
| Property Subtype | Residential |
| Parcel Number | 3081010900009400 |
| County | Desoto |
| Property Type | Residential |
| HOA | Yes |
| Attached Garage | Yes |
| Subdivision Name | Other |
| Garage Y/N | Yes |
| Other Structures | Shed(s) |
| Total Rooms | 7 |
| Full Baths | 2 |
| Status | Active |
| Directions | I-55 to Hernando exit,turn west towards Hwy 51. Turn left on Hwy 51 & cont. to Forked Creek S/D. Right on Forked Creek Pkwy,right on Gates,left on Lindsey. Home on right. See sign. |
| City | Hernando |
| High School District | Other |
| Zoning Description | OTHER |
| MLS Area | North |
| Lot Size Units | Square Feet |
| Lot Size Square Feet | 14810.4 |
| Carport Y/N | No |
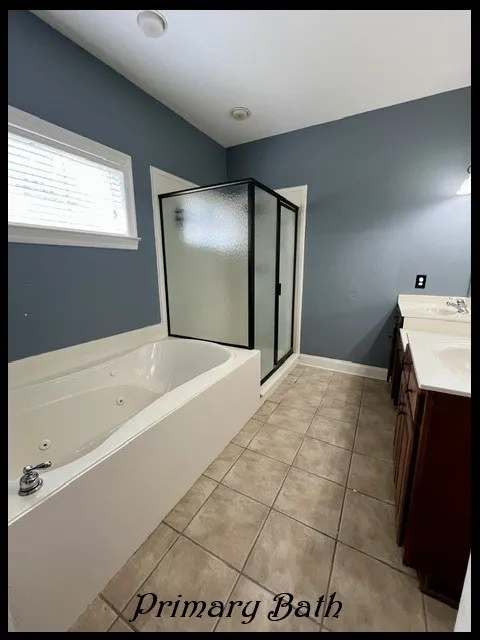
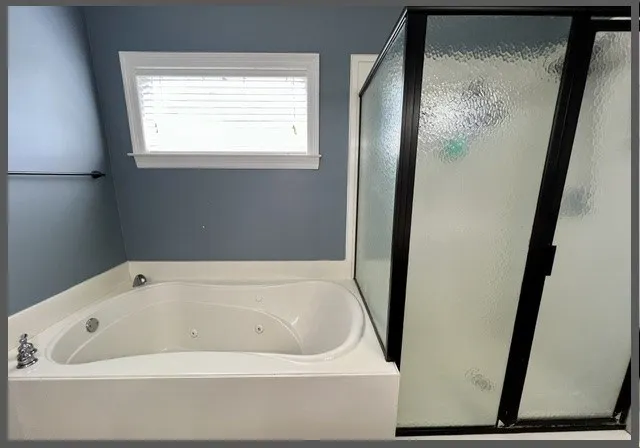
| Spa Features | Bath |
| Property Attached Y/N | No |
| Tax Annual Amount | 2453 |
| Virtual Tour | https://tour.usamls.net/119-Lindsey-Dr-Hernando-MS-38632/unbranded |
| Building Area Units | Square Feet |
| Primary Bedroom Level | Main |
| Living Area Units | Square Feet |
| Standard Status | Active |
| Occupancy Type | Owner |
| Middle/Junior School District | Other |
| Elementary School District | Other |
| Legal Description | FORKED CREEK S/D SEC C |
| Freehold | IDX,BBO |
Interior Features
| Interior Amenities | Walk-In Closet(s),Granite Counters,Ceiling Fan(s),Pull Down Stairs,Bonus Room Finished |
|---|---|
| Flooring | Hardwood,Ceramic Tile |
| Fireplace Features | Gas |
| Kitchen Level | Main |
| Air Conditioning Y/N | Yes |
| Heating Y/N | Yes |
| Window Features | Double Pane Windows,Screens,Vinyl,Blinds |
| Fireplace Y/N | Yes |
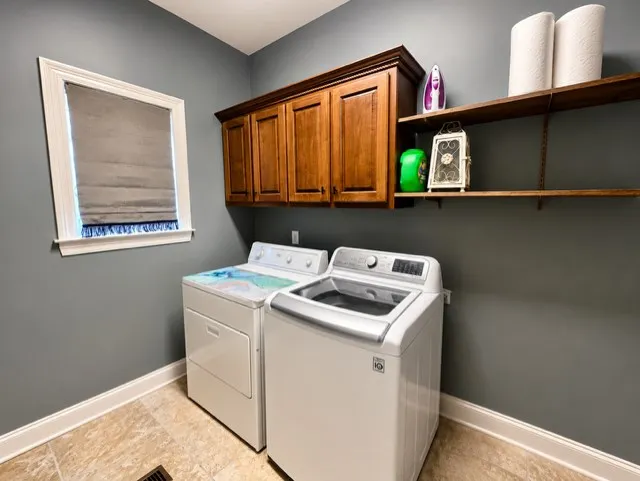
| Laundry Features | W/D Hook Up,Main Level |
| Total Bedrooms | 3 |
| LivingAreaSource | Appraiser |
| Total Baths | 2 |
| Kitchen Area | 169.05 |
| Kitchen Length | 16.1 |
| Kitchen Width | 10.5 |
| Primary on Main | 142.8 |
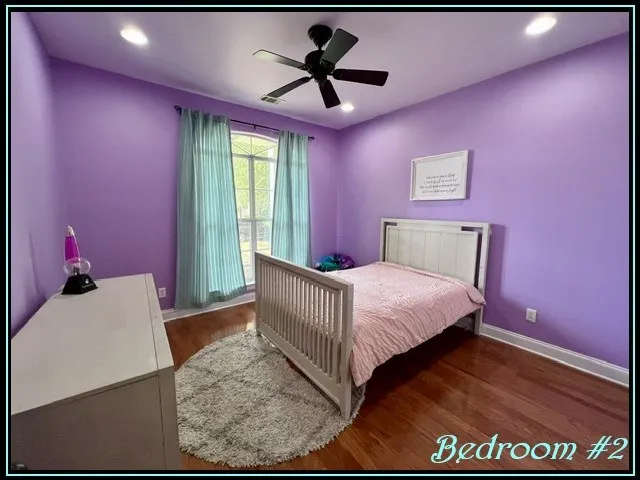
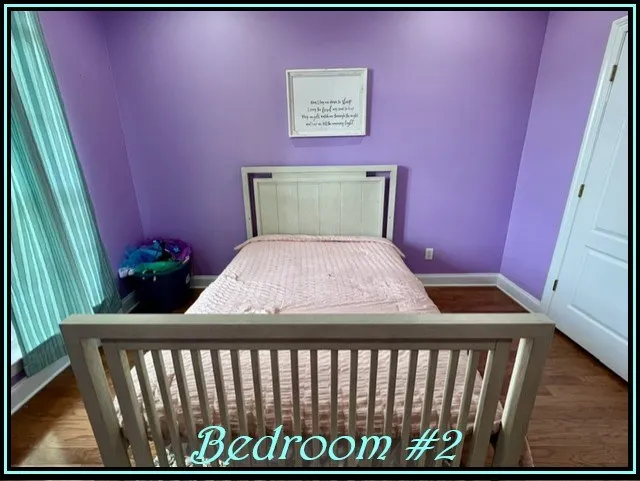
| Second Bedroom Length | 11.9 |
| Second Bedroom Width | 12 |
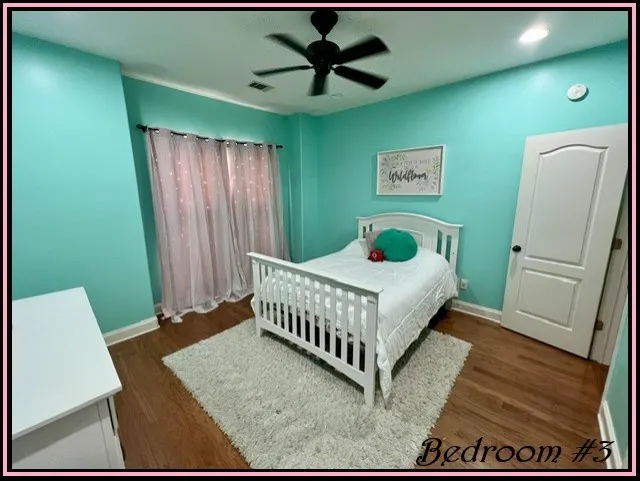
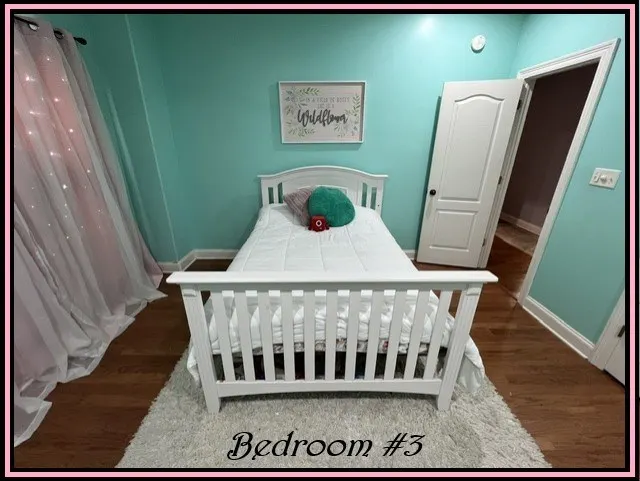
| Bedroom 3 Area | 174.23 |
| Bedroom 3 Length | 13.1 |
| Bedroom 3 Width | 13.3 |
| Dining Room Area | 11.1 |
| Dining Room Width | 13 |
| Family Room Area | 345.47 |
| Family Room Length | 19.3 |
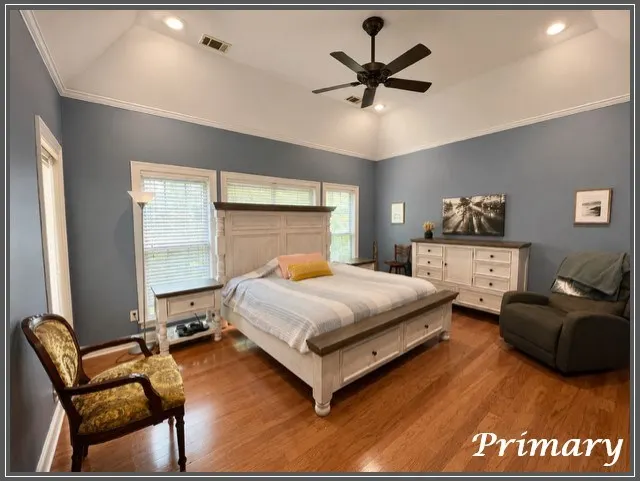
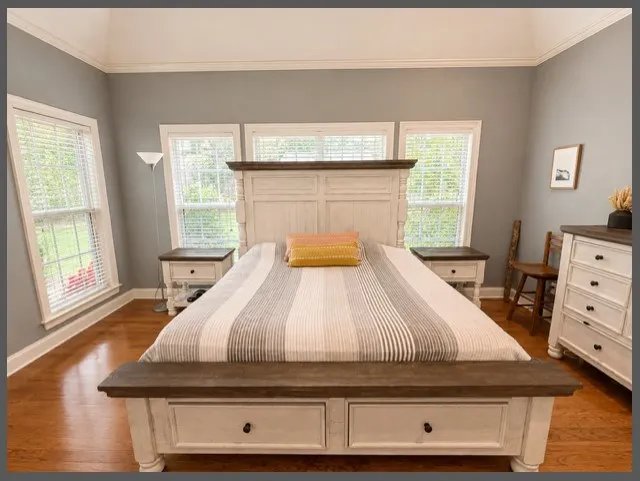
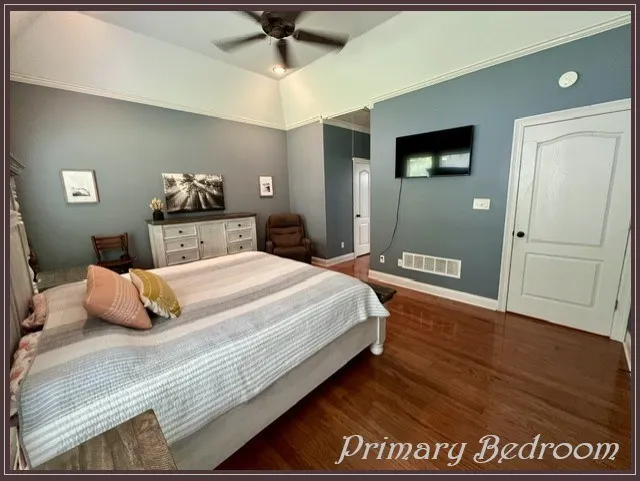
| Primary Bedroom Area | 304.56 |
| Primary Bedroom Length | 16.2 |
| Primary Bedroom Width | 18.8 |
| Family Room Width | 17.9 |
| Family Room Level | Main |
| Dining Room Level | Main |
| Dining Room Area | 144.3 |
| Bedroom 3 Level | Main |
| Second Bedroom Level | Main |
Exterior Features
| Parking Features | 2 Car Garage,Attached |
|---|---|
| Water Source | Public |
| Total Parking | 2 |
| Lot Size Area | 14810.4 |
| Foundation Details | Slab |
| Spa | Yes |
| Building Area Total | 2323 |
| Lot Size Acres | 0.34 |
| Road Surface Type | Asphalt |
| Waterfront Y/N | No |
| Covered Spaces | 2 |
Amenities
- Foreclosure
- Views
- Short Sale
- New Construction
- Adult 55+
- Lease To Own
- No HOA Fees
- Furnished
- Primary On Main
- Air Conditioning
- Seller Finance
- Green
- Fixer Upper
- Horse
- Golf
- Fireplace
- Deck
- Garage
- Basement
- Pool
Property vs Single Family Average in 38632
Price
Taxes
Year Built
Visits
 All information deemed reliable but not guaranteed. All properties are subject to prior sale, change or withdrawal. Neither listing broker(s) or information provider(s) shall be responsible for any typographical errors, misinformation, misprints and shall be held totally harmless. Listing(s) information is provided for consumer's personal, non-commercial use and may not be used for any purpose other than to identify prospective properties consumers may be interested in purchasing. The data relating
