






Address
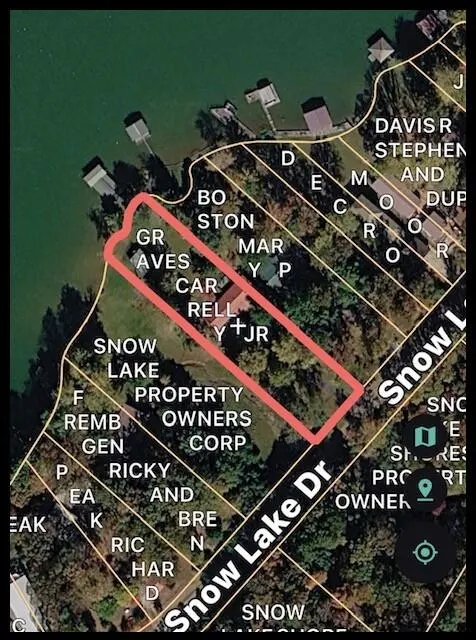
979 Snow Lake Drive, Ashland, MS
Price
$ 325,000
Property Attributes
- MLS#168179
- TypeSingle Family
- Listing Status Active
- CountyBENTON
- CityAshland
- AreaNortheast
- Zip38603
- StyleRanch
- Year Built1979
- Taxes$ 1093
- Price$ 325,000
- Bedrooms3
- Full Bathrooms2
- Half Bathrooms0
- Sqr Footage1544
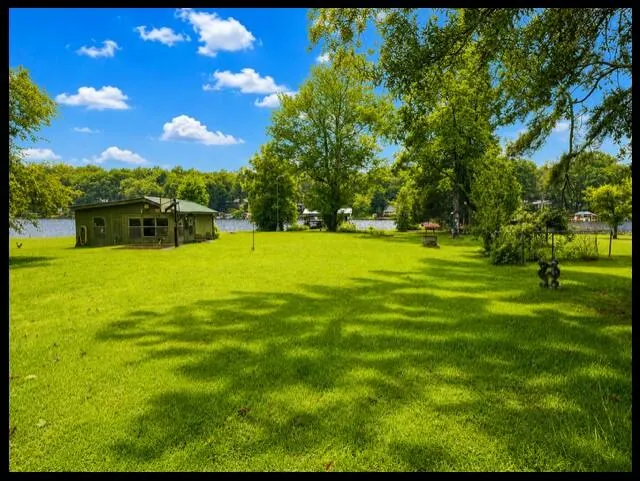
- Lot Size0.94 Acres
Data Source:
North Central Mississippi REALTORS®
Property Description
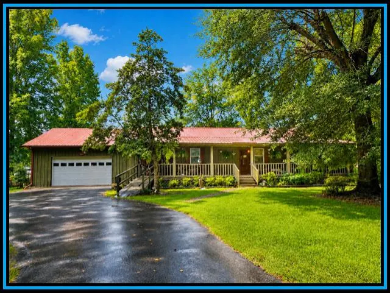
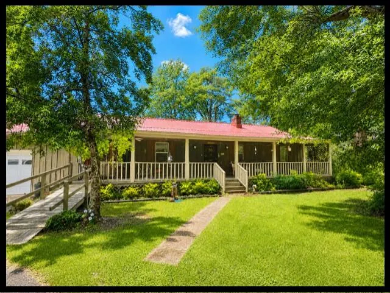
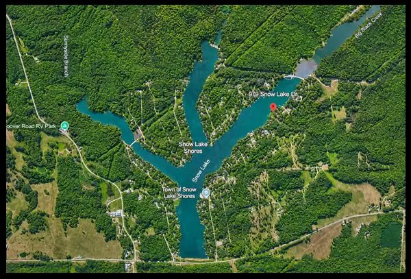
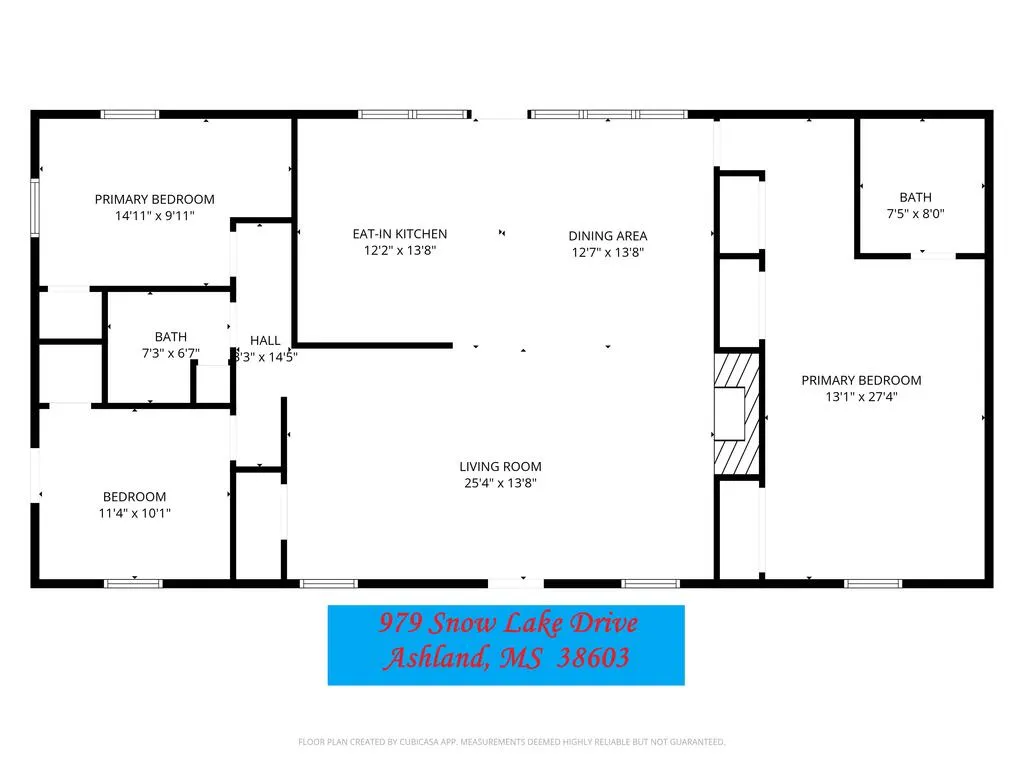
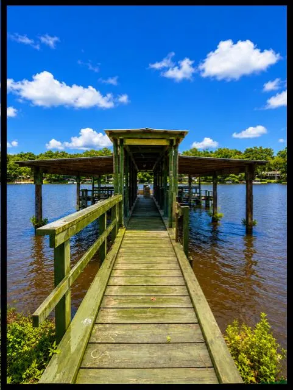
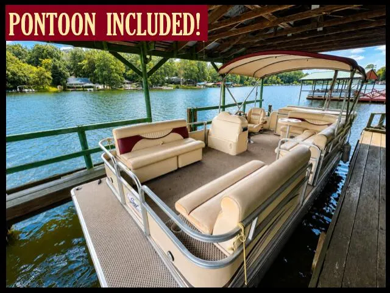
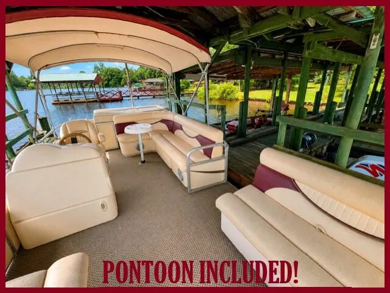
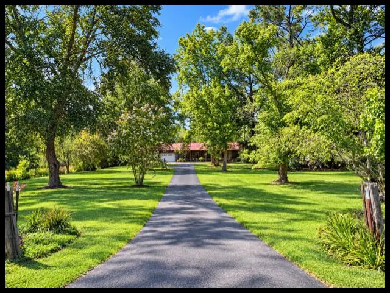
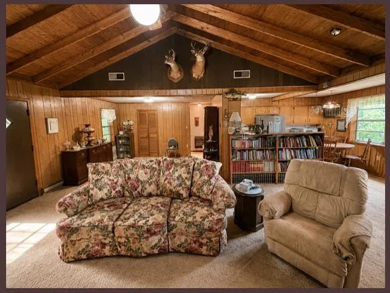
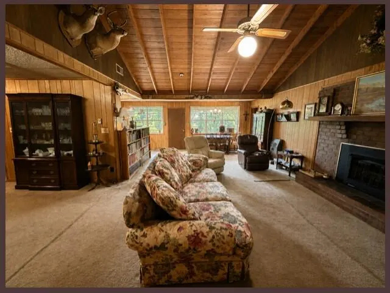
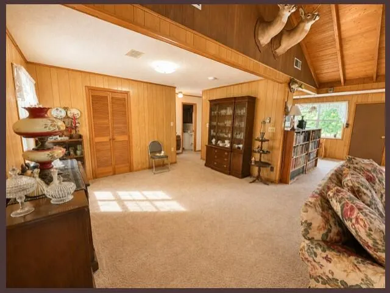
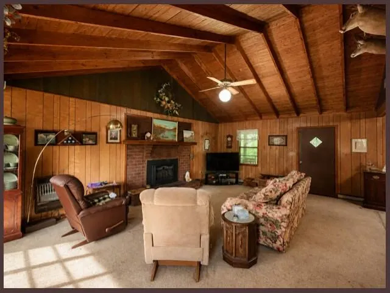
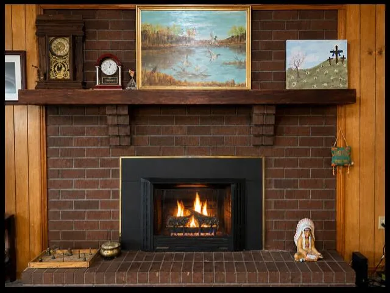
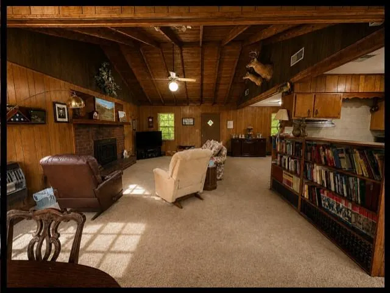
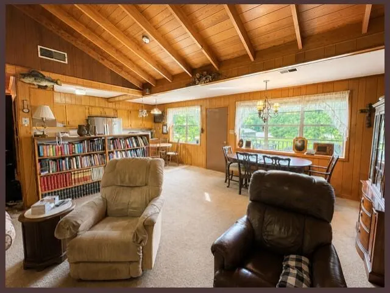
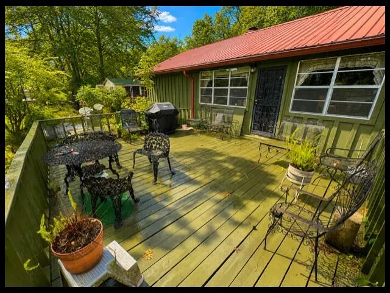
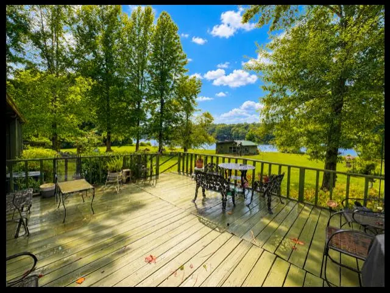
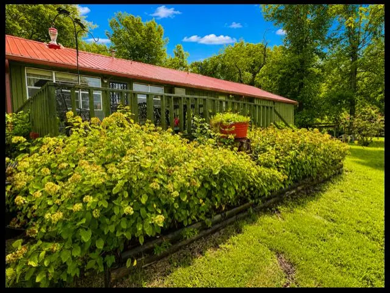
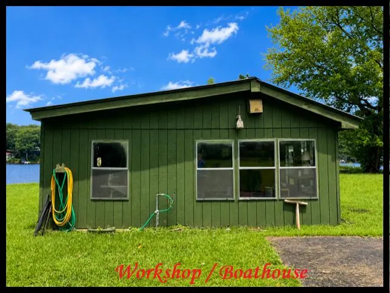
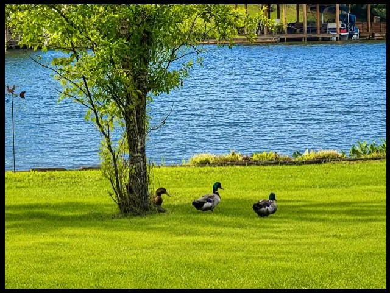
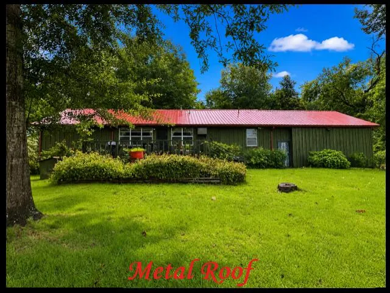
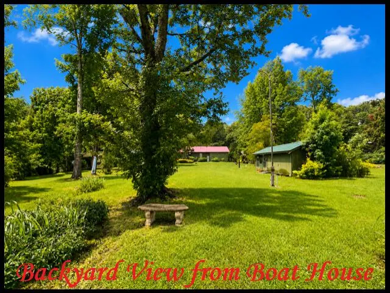
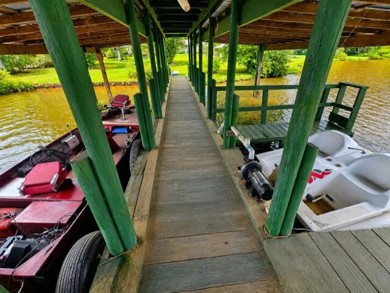
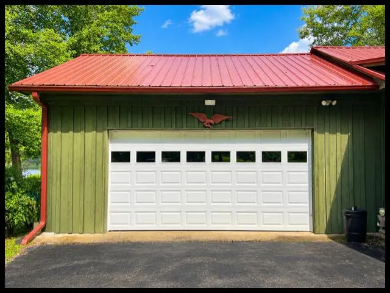
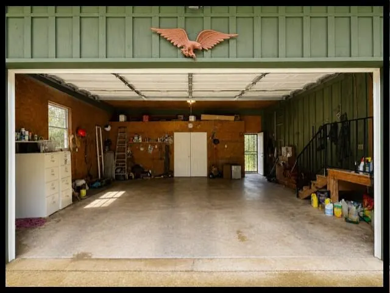
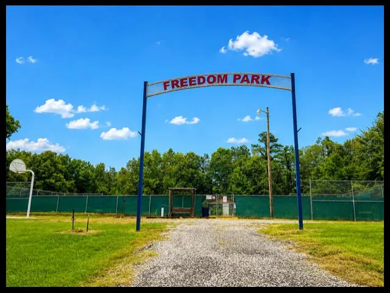
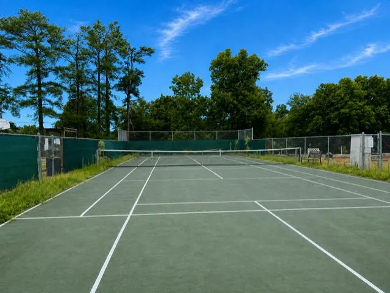
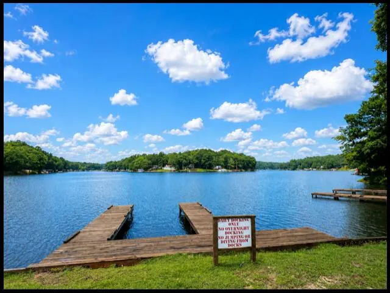
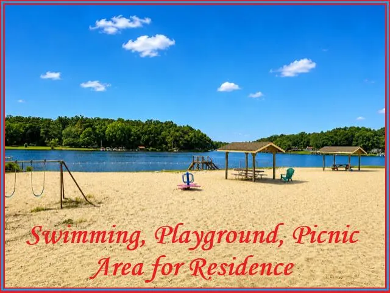
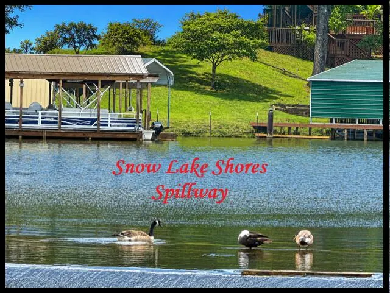
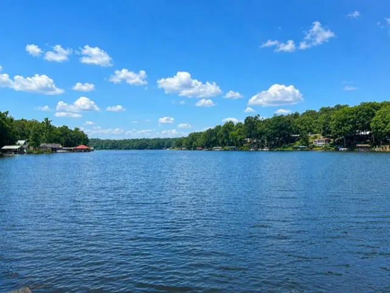
SNOW LAKE SHORES - Where Every Day Feels Like a VACATION! A beautiful waterfront retreat nestled on 0.94 acre of peaceful surroundings. This 3 BR, 2 BA features an open-concept plan designed for comfortable everyday living & effortless entertaining. The spacious family room showcases soaring vaulted ceilings w/ exposed beams & a cozy fireplace, while expansive windows & the attached deck offer beautiful views of the lake. For added peace of mind, the home includes a whole-home backup generator! You will be ready to enjoy the water from day one w/ a pontoon boat, fishing boat, & private boat slip included in sale. An attached 2 car garage & boat house provides plenty of space for vehicles & lake toys. Life at Snow Lake Shores is about more than just a home - it's a lifestyle! Residents enjoy outstanding community amenities, including a community center, a sandy beach w/ swimming area, playground. Freedom Park features tennis courts, mini golf & more! Unforgettable lake front living!
| Price History | |
|---|---|
| 8/7/2026 | Listed $325,000 |
General Features
| Sewer | Septic Tank |
|---|---|
| Heating | Central,Electric |
| Cooling | Electric |
| Possession | Negotiable |
| Roof | Metal |
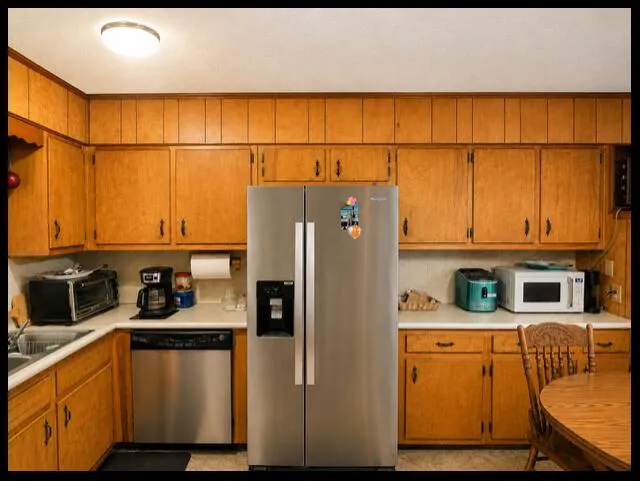
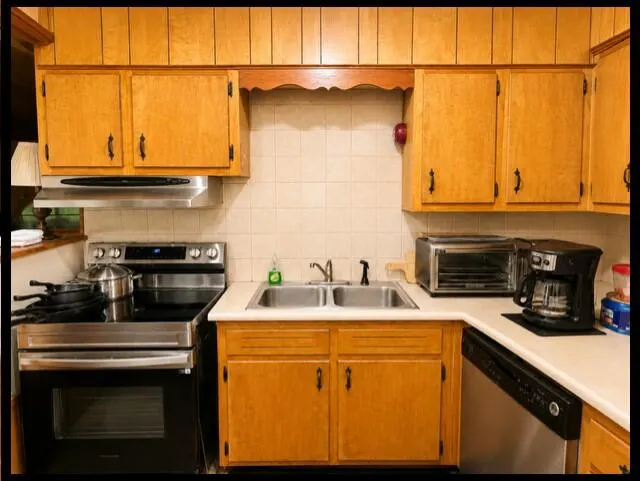
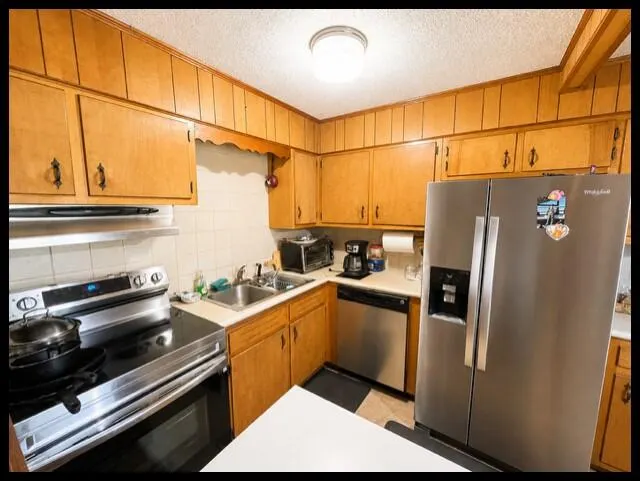
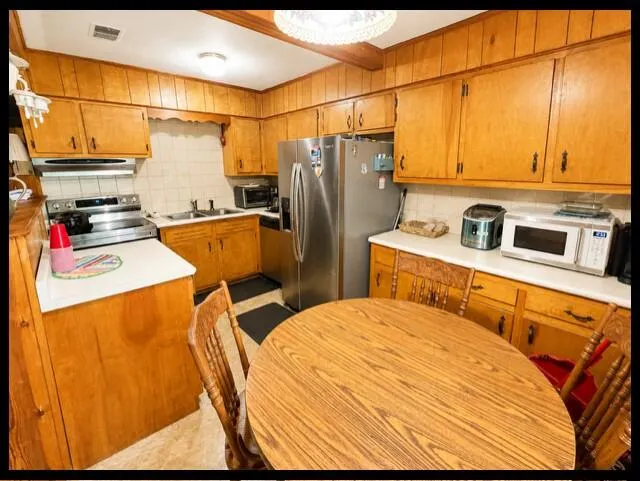
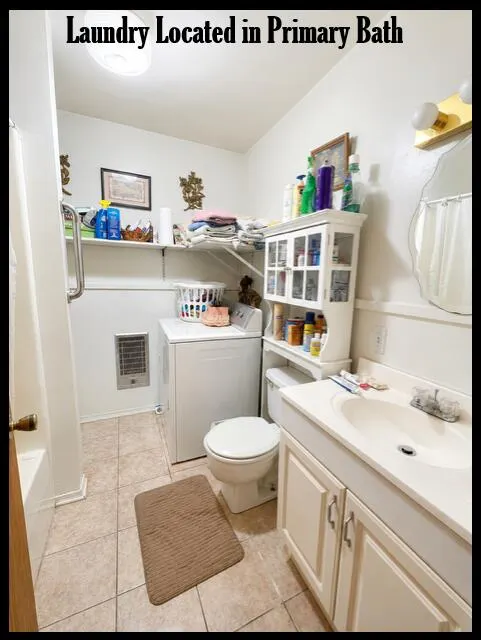
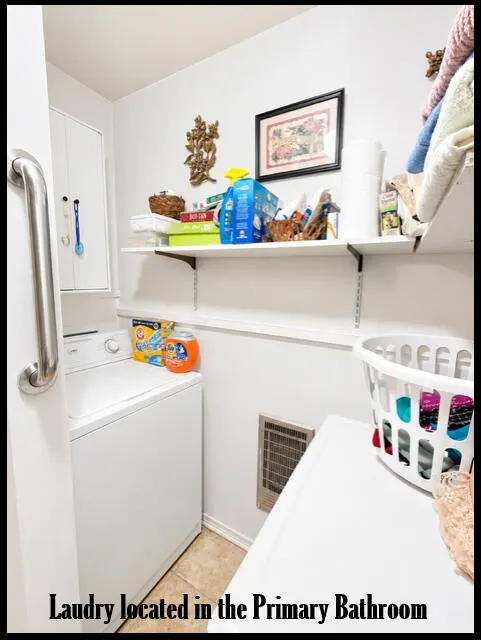
| Appliances | Electric Water Heater,Dishwasher,Dryer,Electric Range,Refrigerator,Washer,Vented Exhaust Fan,Microwave/Free-Standing |
| HOA Fee | 650 |
| Garage Spaces | 2 |
| Association Fee Includes | Amenities Maintenance |
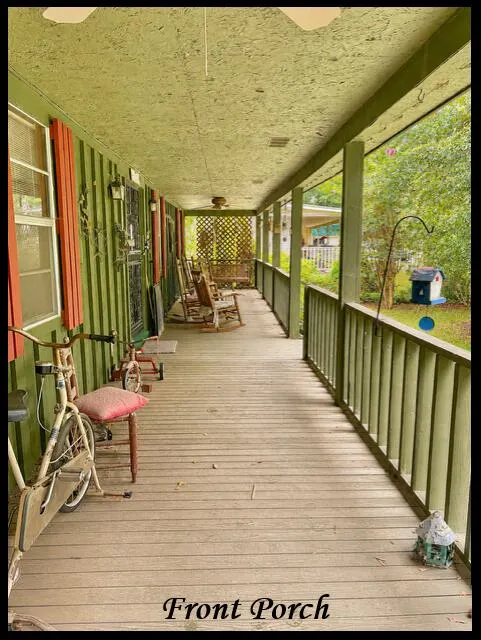
| Patio/Porch Features | Deck,Porch |
| Architectural Style | Ranch |
| Pool Features | None |
| Construction Materials | Wood Siding |
| Year Built | 1979 |
| Electric | NEMPA |
| View | Water |
| Stories Count | 1 |
| Levels | One |
| Property Subtype | Residential |
| Parcel Number | 2036318000570.00 |
| County | Benton |
| Property Type | Residential |
| HOA | Yes |
| Attached Garage | Yes |
| Subdivision Name | Other |
| Garage Y/N | Yes |
| Other Structures | Workshop |
| Total Rooms | 6 |
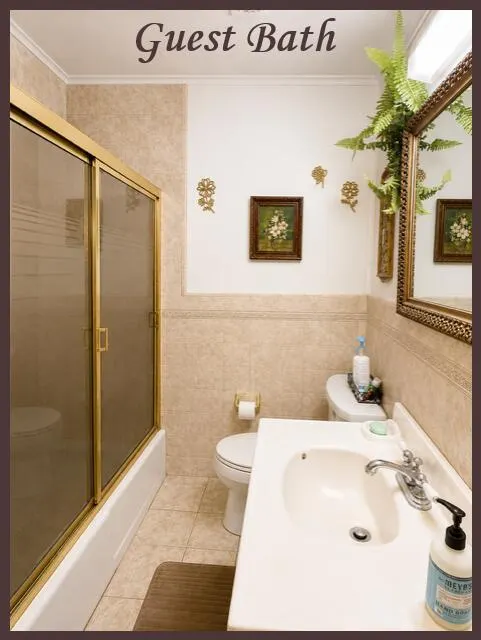
| Full Baths | 2 |
| Status | Active |
| Directions | From Oxford- Hwy 7 towards Holly Springs. Follow Hwy 7 to E. Van Dorn Ave.,right on to Hwy 4 East. Cont. 11.2 miles to Snow Lake. Home located on the left. See sign. |
| City | Ashland |
| High School District | Other |
| Zoning Description | OTHER |
| MLS Area | Northeast |
| Lot Size Units | Square Feet |
| Lot Size Square Feet | 40946.4 |
| Carport Y/N | No |
| Property Attached Y/N | No |
| Tax Annual Amount | 1093 |
| Building Area Units | Square Feet |
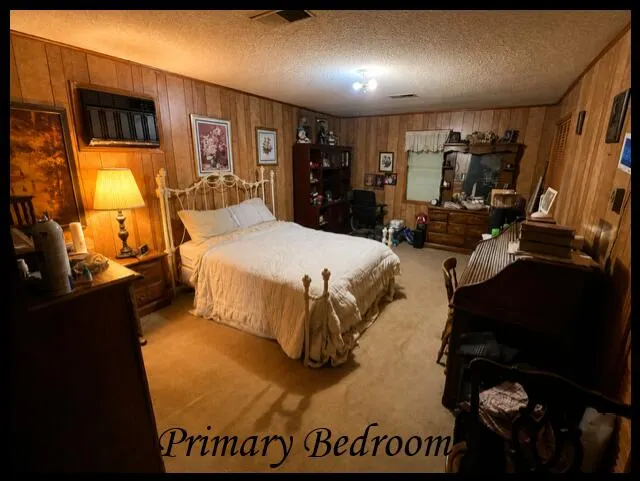
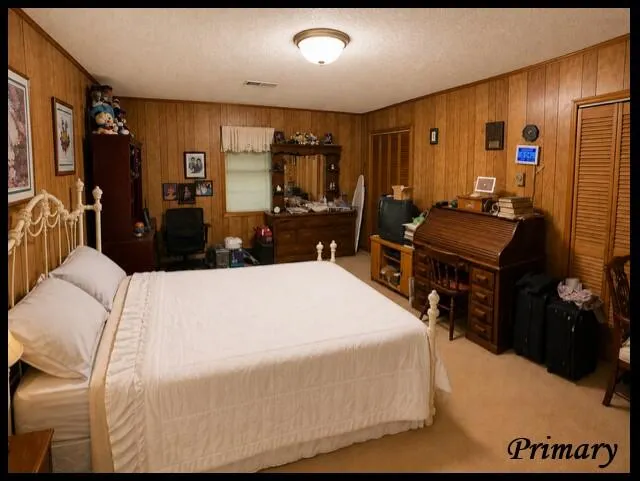
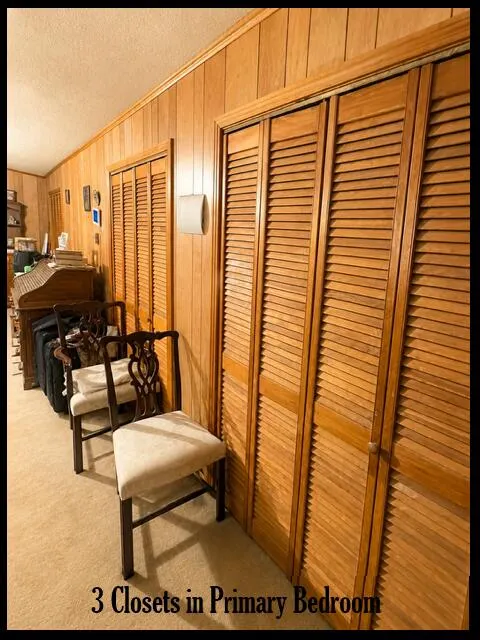
| Primary Bedroom Level | Main |
| Living Area Units | Square Feet |
| Standard Status | Active |
| Occupancy Type | Vacant |
| Middle/Junior School District | Other |
| Elementary School District | Other |
| Legal Description | MAP 3 SNOW LAKE SHORES |
| Freehold | IDX,BBO |
Interior Features
| Interior Amenities | Solid Surface Countertops,Ceiling Fan(s) |
|---|---|
| Flooring | Carpet |
| Fireplace Features | Gas |
| Kitchen Level | Main |
| Air Conditioning Y/N | Yes |
| Heating Y/N | Yes |
| Window Features | Aluminum Frames |
| Fireplace Y/N | Yes |
| Total Bedrooms | 3 |
| LivingAreaSource | Appraiser |
| Total Baths | 2 |
| Kitchen Area | 168.36 |
| Kitchen Length | 12.2 |
| Kitchen Width | 13.8 |
| Primary on Main | 128.5421 |
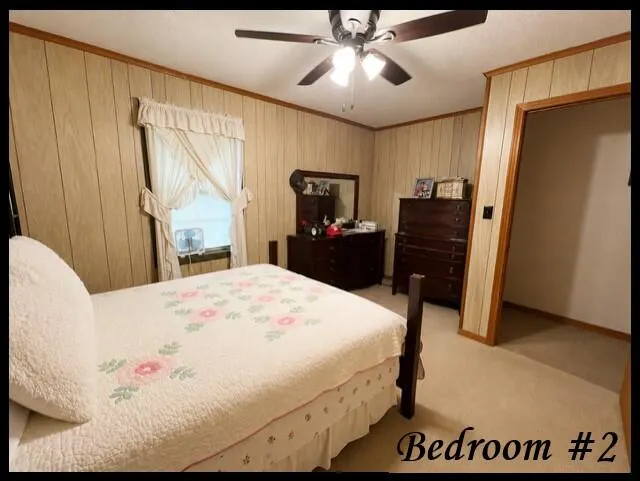
| Second Bedroom Length | 14.11 |
| Second Bedroom Width | 9.11 |
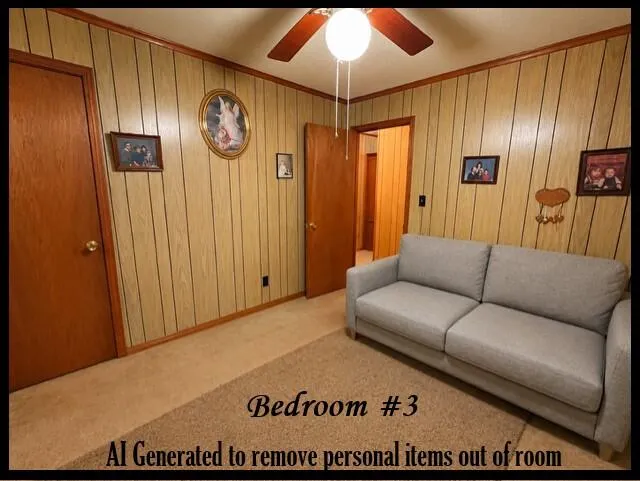
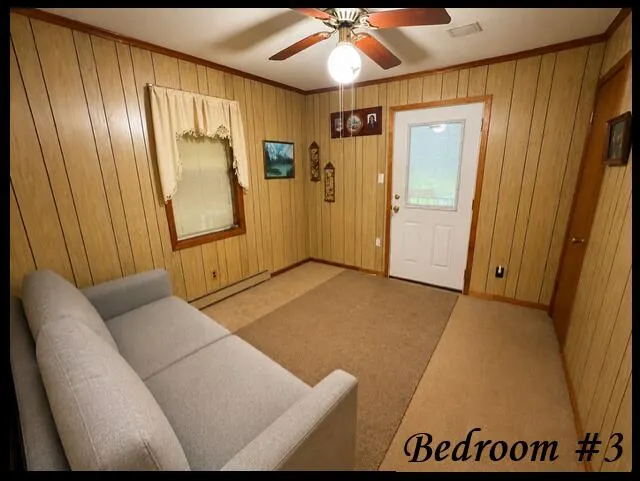
| Bedroom 3 Area | 115.14 |
| Bedroom 3 Length | 11.4 |
| Bedroom 3 Width | 10.1 |
| Dining Room Area | 12.7 |
| Dining Room Width | 13.8 |
| Family Room Area | 350.52 |
| Family Room Length | 25.4 |
| Primary Bedroom Area | 358.94 |
| Primary Bedroom Length | 13.1 |
| Primary Bedroom Width | 27.4 |
| Family Room Width | 13.8 |
| Family Room Level | Main |
| Dining Room Level | Main |
| Dining Room Area | 175.26 |
| Bedroom 3 Level | Main |
| Second Bedroom Level | Main |
Exterior Features
| Exterior Amenities | Dock |
|---|---|
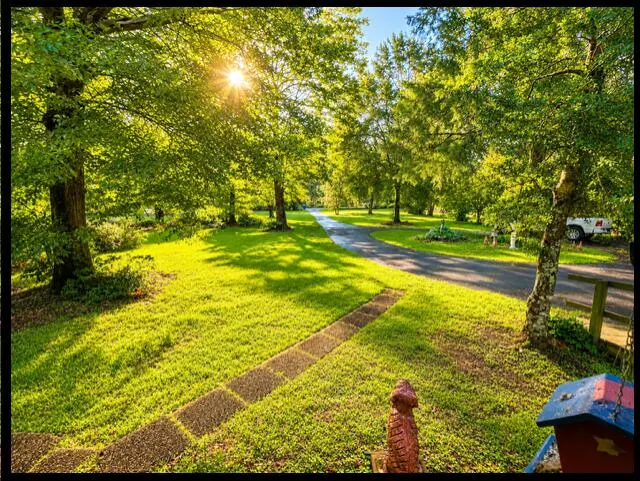
| Parking Features | 2 Car Garage,Attached,Oversized,Circular Driveway,Paved |
| Water Source | Community System |
| Total Parking | 2 |
| Lot Size Area | 40946.4 |
| Foundation Details | Crawl Space |
| Spa | No |
| Building Area Total | 1544 |
| Lot Size Acres | 0.94 |
| Road Surface Type | Asphalt |
| Waterfront Y/N | Yes |
| Covered Spaces | 2 |
Amenities
- Foreclosure
- Views
- Short Sale
- New Construction
- Adult 55+
- Lease To Own
- No HOA Fees
- Furnished
- Primary On Main
- Air Conditioning
- Seller Finance
- Green
- Fixer Upper
- Horse
- Golf
- Fireplace
- Deck
- Garage
- Basement
- Pool
Property vs Single Family Average in 38603
Price
Taxes
Year Built
Visits
 All information deemed reliable but not guaranteed. All properties are subject to prior sale, change or withdrawal. Neither listing broker(s) or information provider(s) shall be responsible for any typographical errors, misinformation, misprints and shall be held totally harmless. Listing(s) information is provided for consumer's personal, non-commercial use and may not be used for any purpose other than to identify prospective properties consumers may be interested in purchasing. The data relating
